Save
Ask
Tour
Hide
Share
$550,000
New Listing

11150 Roberts Road
Iosco Township, MI 49285

For Sale|Single Family Residence|Active
3
Beds
3
Total Baths
2
Full Baths
1
Partial Bath
1,575
SqFt
$349
/SqFt
2022
Built
County:
Livingston
Call Now: 586-242-5838
Is this the listing for you? We can help make it yours.
586-242-5838
11150 Roberts Road11150 Roberts Road11150 Roberts Road11150 Roberts Road
Save
Ask
Tour
Hide
Share

Mortgage Calculator

Monthly Payment (Est.)

$2,509
Calculator powered by Showcase IDX, a Constellation1 Company. Copyright ©2026 Information is deemed reliable but not guaranteed.

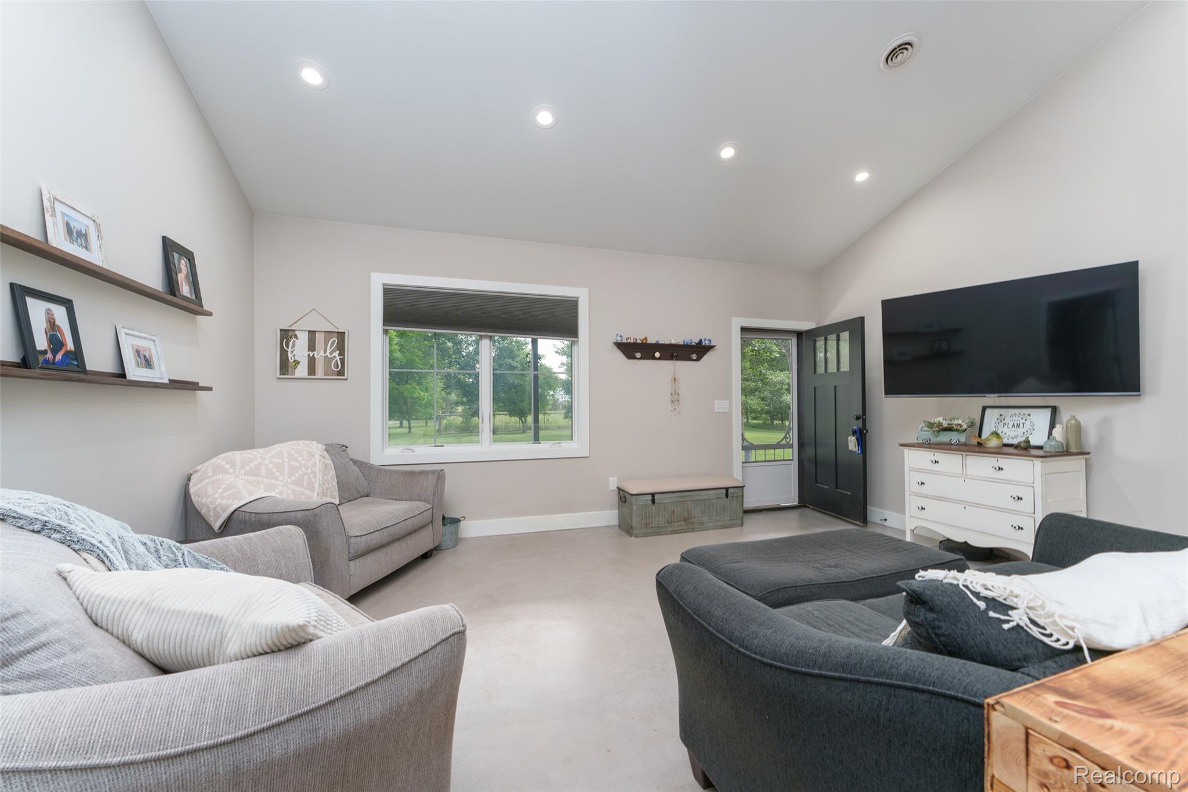
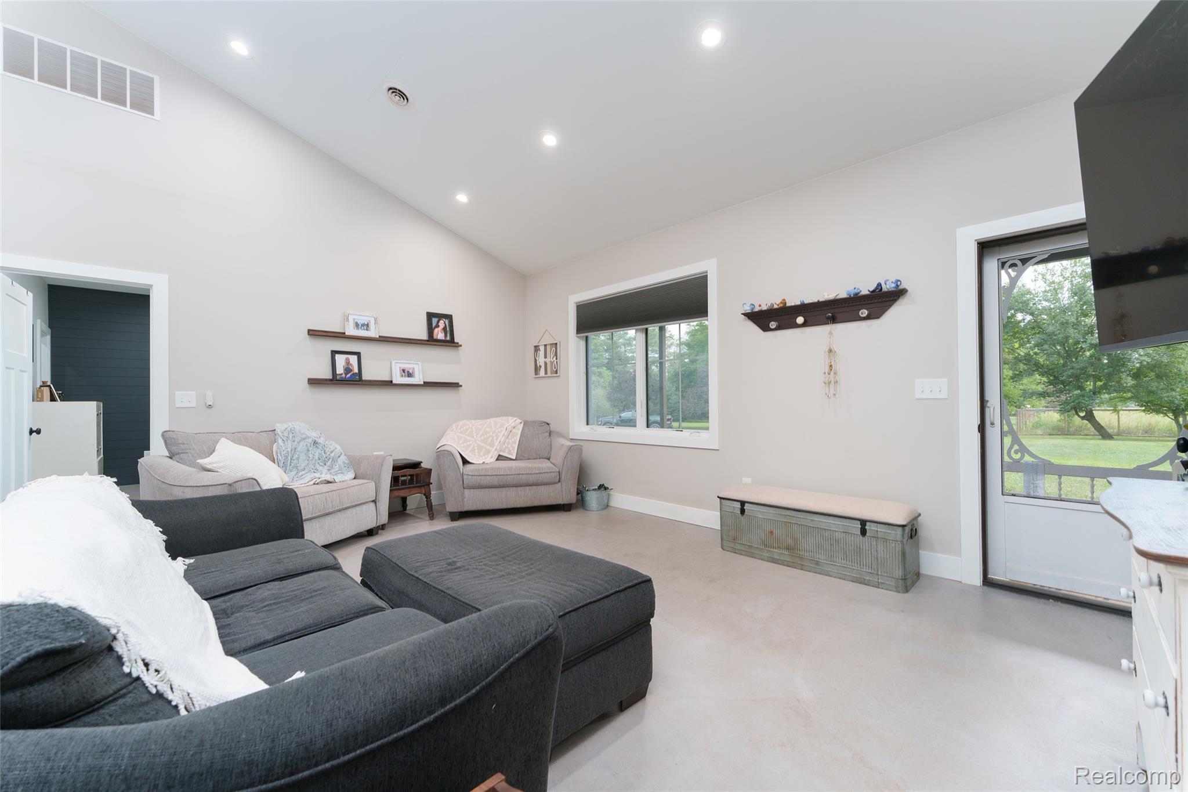
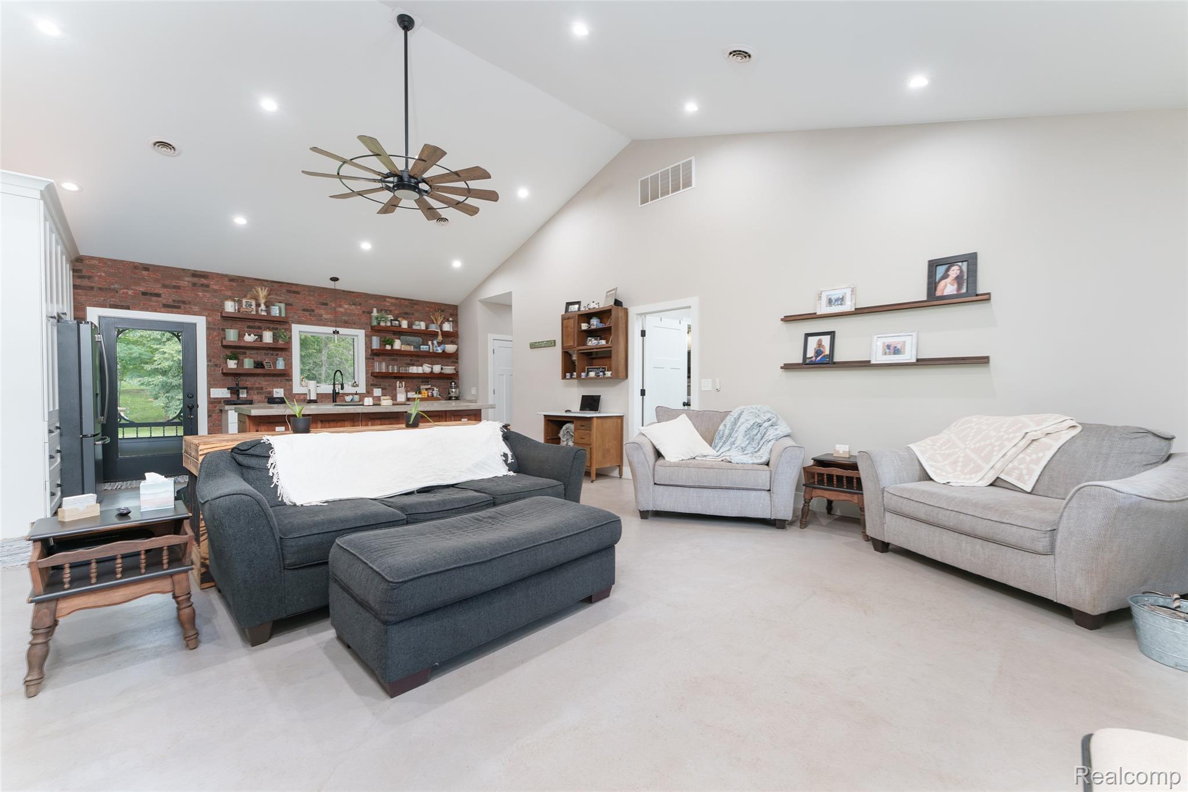
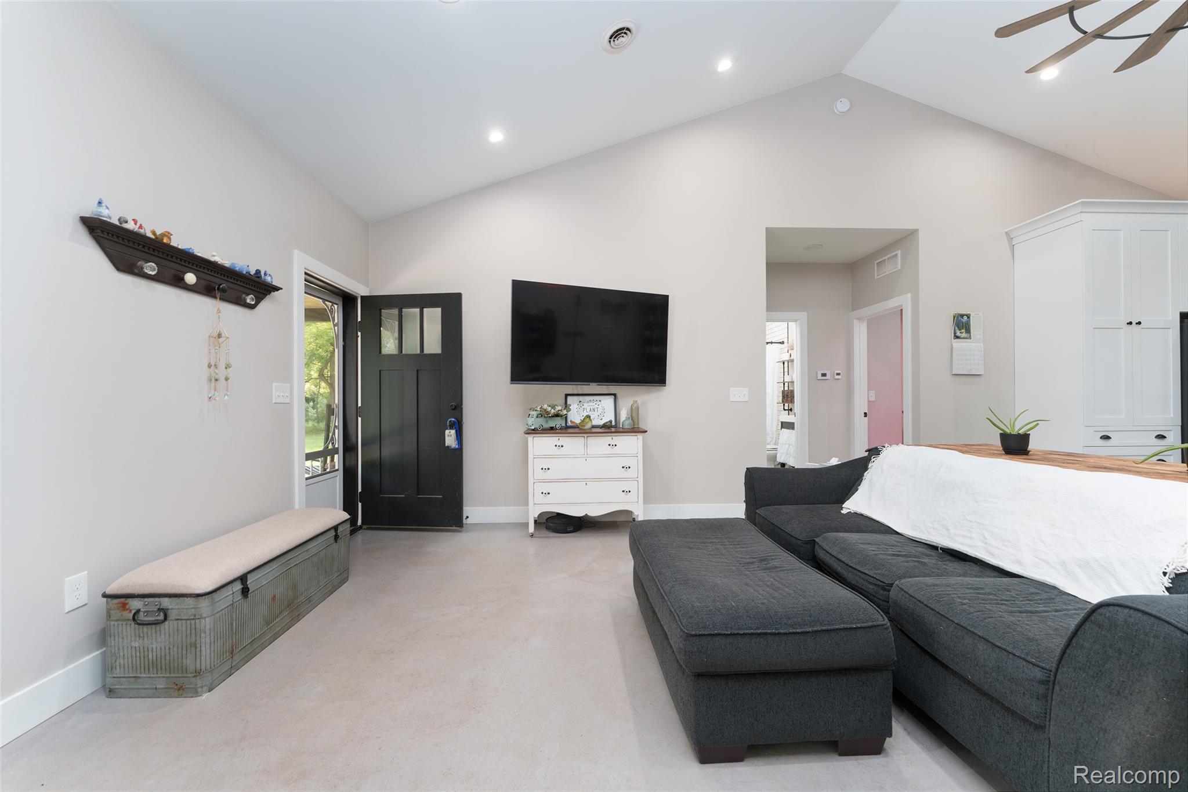
A True Rare Find! This unique barndominium offers the perfect blend of comfortable living space and exceptional utility, situated on 6.43 beautifully landscaped acres. The residential portion features just under 1,600 square feet with 3 bedrooms and 2.5 baths, along with a spacious great room and kitchen highlighted by vaulted ceilings. The impressive 40x64 insulated barn provides an abundance of additional space and features in-floor heat, as does the entire home. An outdoor wood burner provides an additional heating option to help reduce heating costs. Enjoy the outdoors from the nearly 50-foot-long covered concrete back porch, complete with ceiling fans, or the large front porch overlooking the beautifully landscaped grounds. A large storage shed provides additional space for tools, equipment, and belongings. Built in 2002, this one-of-a-kind property offers space, functionality, and country charm in a truly special setting.

Save
Ask
Tour
Hide
Share
Listing Snapshot
Price 
$550,000
Days On Site 
0 Days
Bedrooms 
3
Inside Area (SqFt) 
1,575 sqft
Total Baths 
3
Full Baths 
2
Partial Baths 
1
Lot Size 
6.43 Acres
Year Built 
2022
MLS® Number 
20261066718
Status 
Active
Property Tax 
$5,096
HOA/Condo/Coop Fees 
N/A
Sq Ft Source 
Public Records
Friends & Family
Recent Activity
21 hours agoListing first seen on site
21 hours agoListing updated with changes from the MLS®
General Features
Acres 
6.43
Attached Garage 
Yes
Cross Street 
Bradley Road and Kane Road
Disclosures 
Taxes Homestead Exempt
Foundation 
Slab
Garage 
Yes
Garage Spaces 
4
Levels 
One
Parking 
AttachedHeated GarageGarage Door Opener
Property Sub Type 
Single Family Residence
Sewer 
Septic Tank
Special Circumstances 
Standard
SqFt Above 
1575
Style 
Ranch
Water Source 
PrivateWell
Interior Features
Appliances 
DishwasherDisposalDryerFree-Standing Gas RangeFree-Standing RefrigeratorWasherWater Softener Owned
Cooling 
Ceiling Fan(s)Central Air
Heating 
Forced AirPropaneWood
Interior 
High Speed Internet
BathFull 
Dimensions - 9 X 5
BathLav 
Dimensions - 6 X 6
Bedroom 
Dimensions - 12 X 12
Great Room 
Dimensions - 18 X 18
Kitchen 
Dimensions - 19 X 12
Master Bathroom 
Dimensions - 9 X 8
Master Bedroom 
Dimensions - 15 X 14
Save
Ask
Tour
Hide
Share
Exterior Features
Construction Details 
Metal Siding
Lot Features 
Wooded
Other Structures 
Shed(s)
Pool Features 
None
Roof 
Metal
Community Features
Building Access 
GroundLevel
Financing Terms Available 
CashConventionalVA Loan
MLS Area 
Area01091IoscoTwp
Roads 
Gravel
School District 
Stockbridge
Schools
School District
Stockbridge
Elementary School
Unknown
Middle School
Unknown
High School
Unknown
Listing courtesy of Harmon Real Estate LLC: [email protected]


IDX provided courtesy of Realcomp II Ltd. via RealcompIILtd. Copyright © 2026 Realcomp II Ltd. Shareholders.

IDX information is provided exclusively for consumers' personal, non-commercial use and may not be used for any purpose other than to identify prospective properties consumers may be interested in purchasing and that the data is deemed reliable but not guaranteed accurate by the MLS.

Neighborhood & Commute
Source: Walkscore
Save
Ask
Tour
Hide
Share